Designing Sunrooms & Four-Season Porches for Ohio Falls
Designing Sunrooms & Four-Season Porches for Ohio Falls
There is a distinct moment in early September when Central Ohio begins to turn. The morning air carries a crisp edge, the dense green canopies across Granville and New Albany begin to show hints of gold, and the evening breeze makes lingering outside just a little more inviting.
Summer may be winding down, but outdoor living doesn't have to end with it.
For
luxury homeowners in Licking and Franklin counties, a custom sunroom or four-season porch serves as the ultimate transitional sanctuary. It bridges the gap between the refined interior comfort of your home and the untamed beauty of the surrounding landscape, allowing you to enjoy the changing seasons without compromising on warmth or sophistication.
Redefining the Four-Season Space
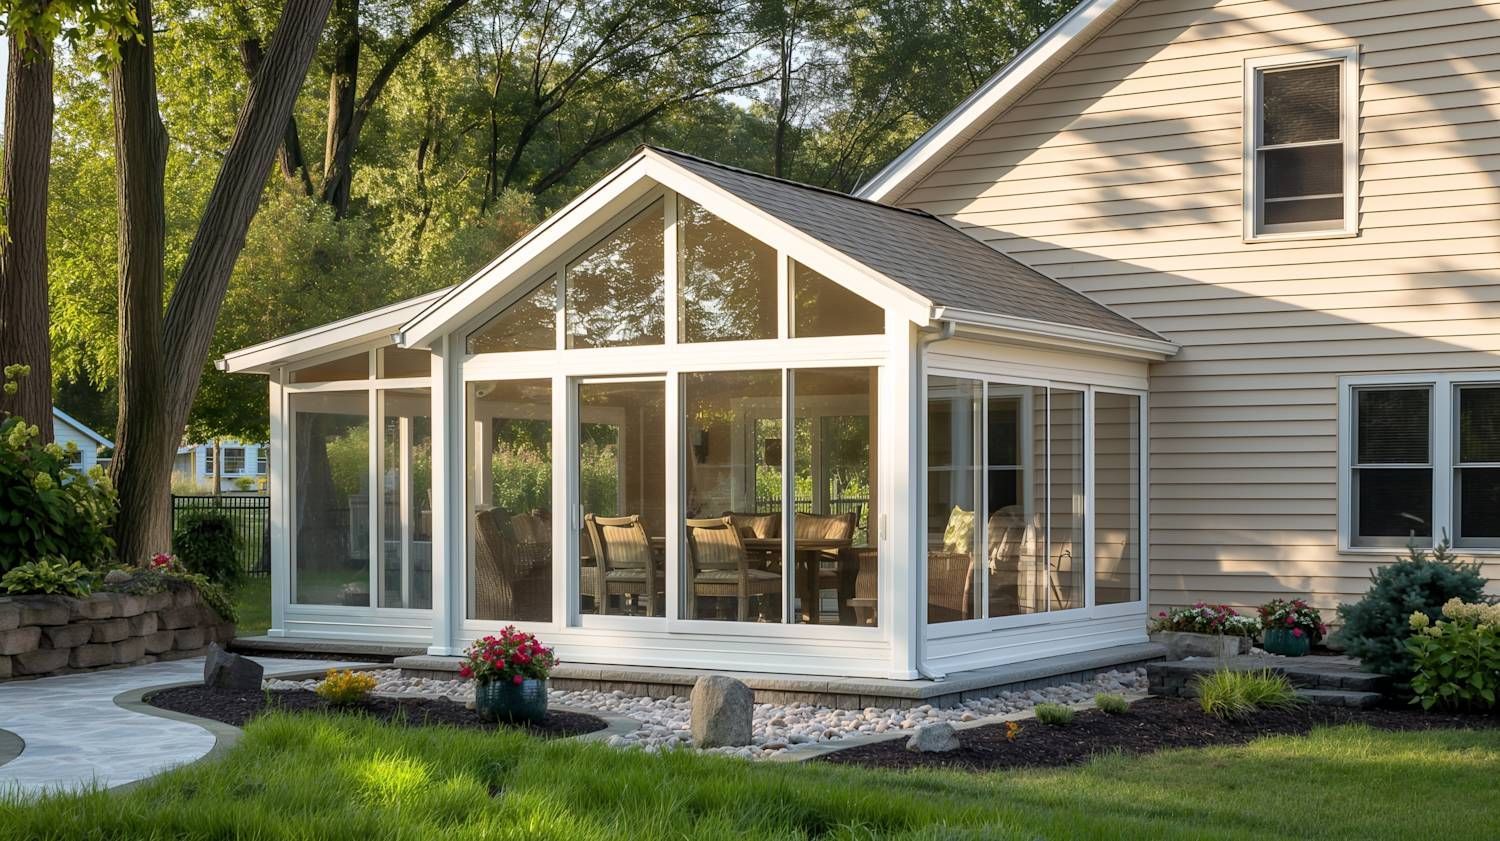
Traditional screen porches often sit unused for nearly half the year in Ohio, vulnerable to frost, damp autumn chill, and winter drafts. A bespoke four-season room, however, is built with the same structural integrity, thermal performance, and architectural intention as the main living area.
When designing a truly elevated four-season space, luxury is found in the interplay of light, craftsmanship, and weather resistance:
- Thermally Broken Floor-to-Ceiling Glass: Floor-to-ceiling multi-slide or bi-fold glass wall systems open entirely to capture clear September afternoons, then seal tightly against October frosts with high-performance insulation.
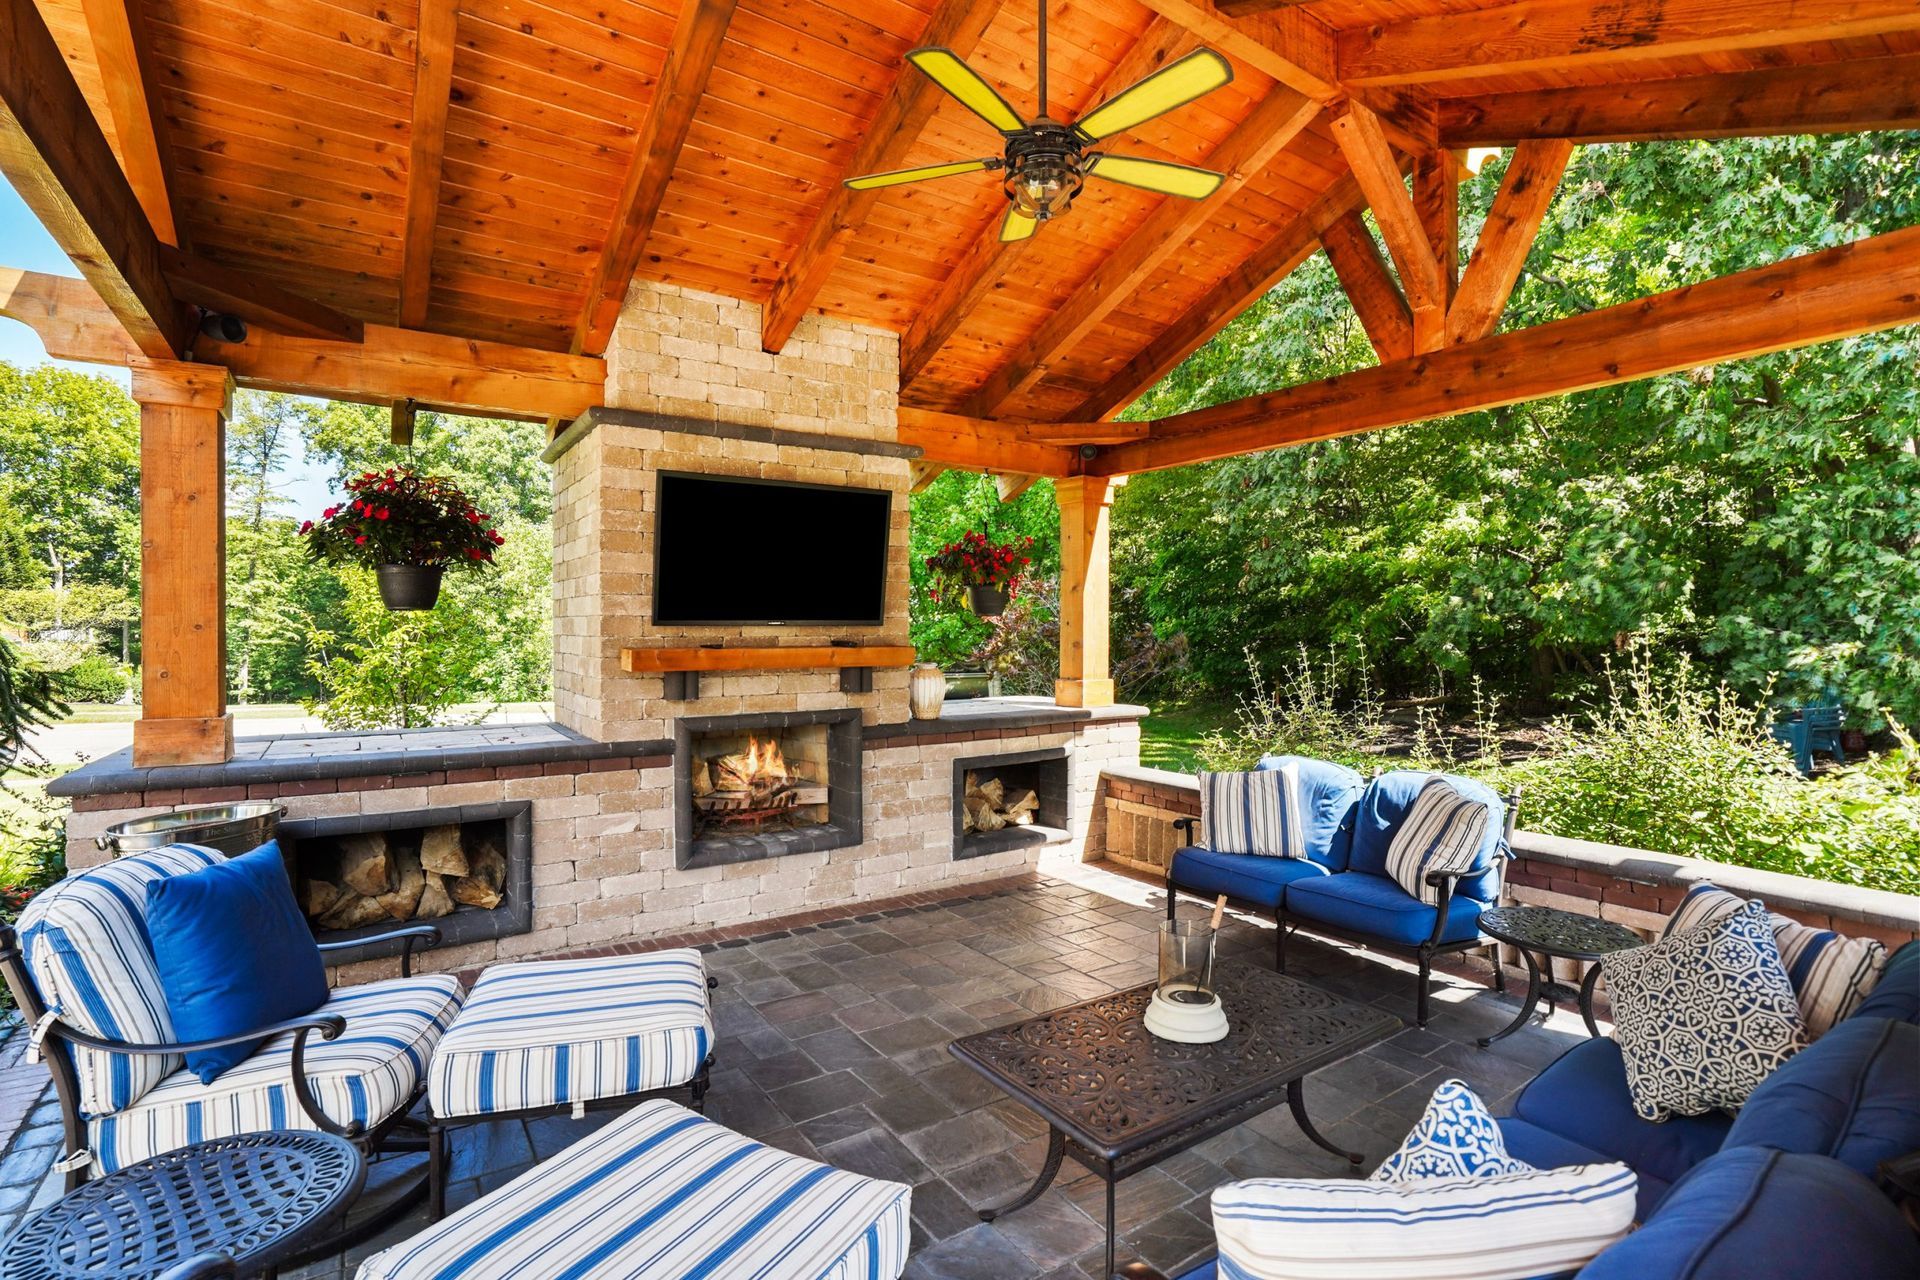
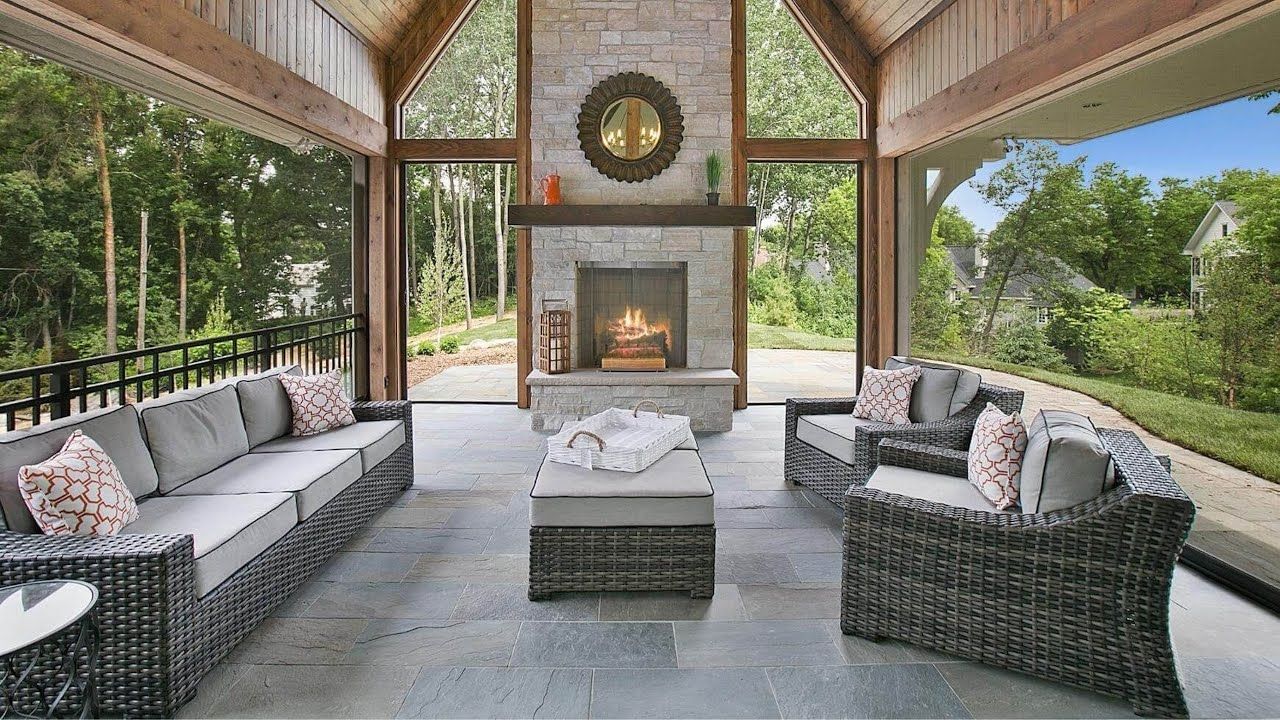
- Integrated Hearth & Heating: A custom masonry fireplace, whether traditional wood-burning or clean-burning gas, creates a dramatic focal point while supplying gentle radiant heat during cool autumn evenings.
- Seamless Architectural Continuity: Rather than feeling like a late addition, a properly designed sunroom echoes your home’s existing architecture, matching historic timber profiles, exterior stone cladding, and rooflines seamlessly.
Craftsmanship That Elevates the View
Inside a custom four-season porch, interior details dictate how the space feels. We often incorporate warm, tactile elements that echo the natural landscape right outside the glass:
- Vapor-Barriered Radiant Floor Heating: Stone or wide-plank oak flooring paired with subfloor radiant heating keeps the room cozy underfoot even when temperatures drop below freezing.
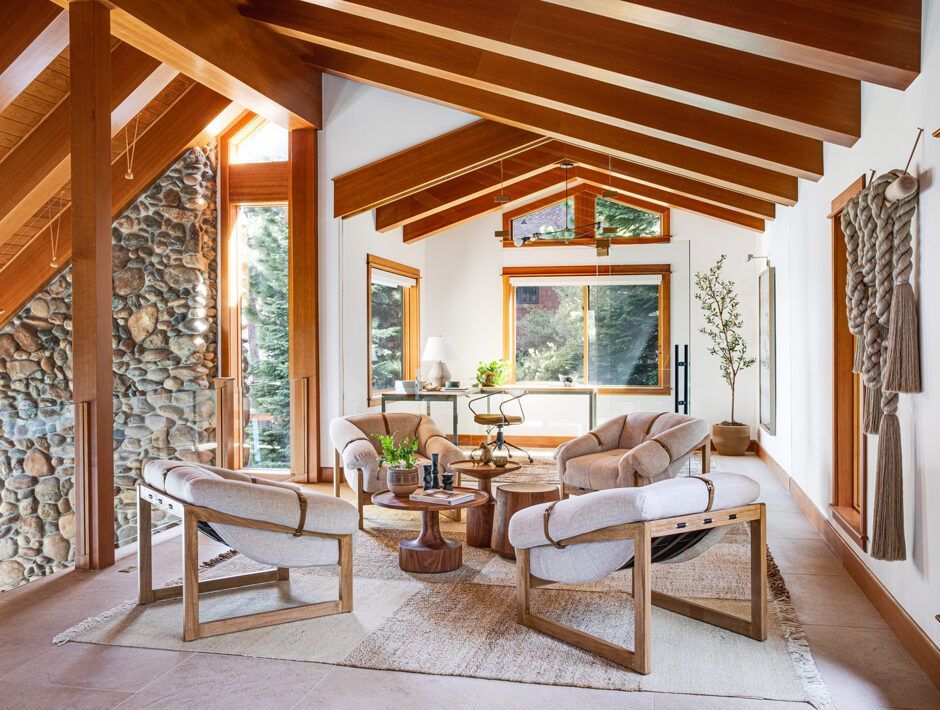
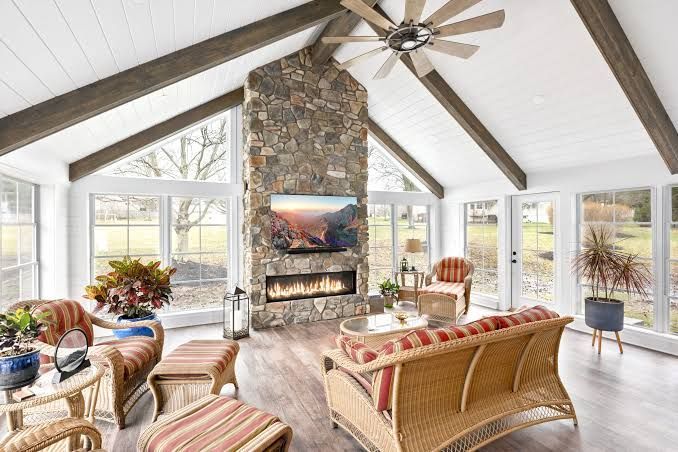
- Vaulted Timber-Frame Ceilings: Exposed tongue-and-groove cedar or stained white oak beams add volume and rustic warmth, anchoring the expansive glass walls.
- Bespoke Millwork & Built-Ins: Custom beverage bars, hidden wine refrigeration, and concealed storage ensure the space is fully equipped for fall entertaining without cluttering the view.
Designed for Central Ohio's Microclimates
Whether your property overlooks rolling acreage in Johnstown, mature timber in New Albany, or historic tree-lined streets in Granville, custom design is about maximizing your lot's unique microclimate. Positioning the space to capture low winter sun while shading against harsh mid-day light ensures natural temperature regulation throughout the year.
As fall sets in, a thoughtfully crafted sunroom becomes the favorite room in the house, the place for morning coffee against a backdrop of fall foliage or a quiet glass of wine by the fire as twilight settles in.
Thinking about expanding your home's living space for all four seasons?
At
The R|K Construction Company, we specialize in boutique custom builds and seamless architectural additions that honor your home's character.
Contact our team today to begin planning your custom project.